
MODE homes Project – Mountain Retreat
SUSTAINABILITY AND FLEXIBILITY
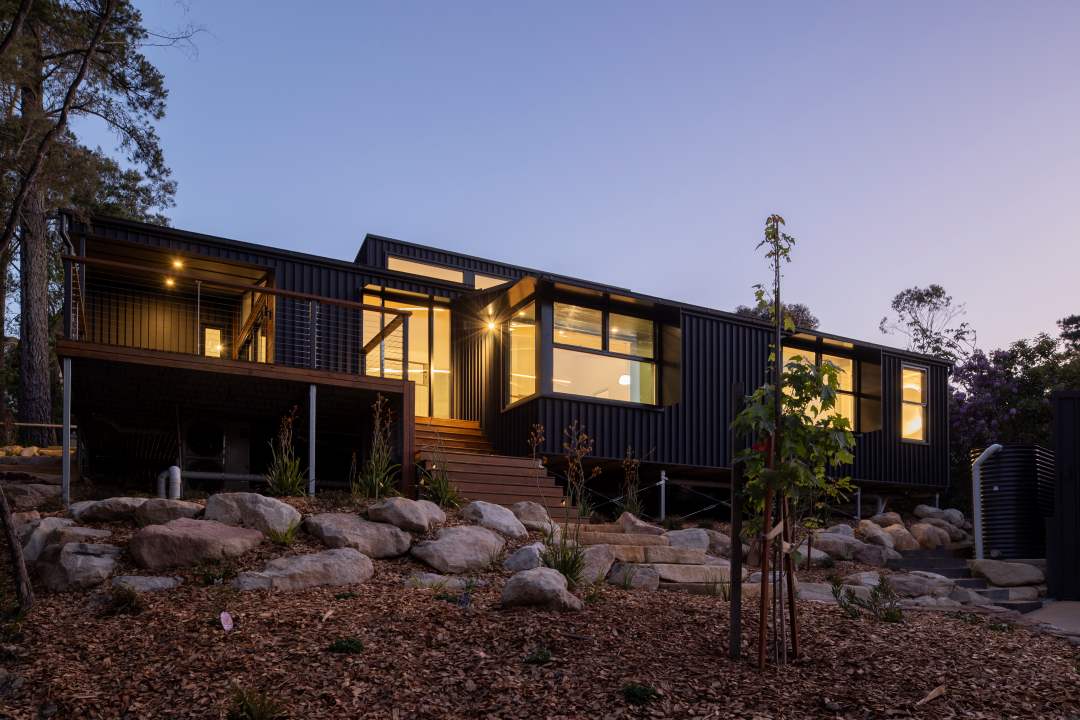
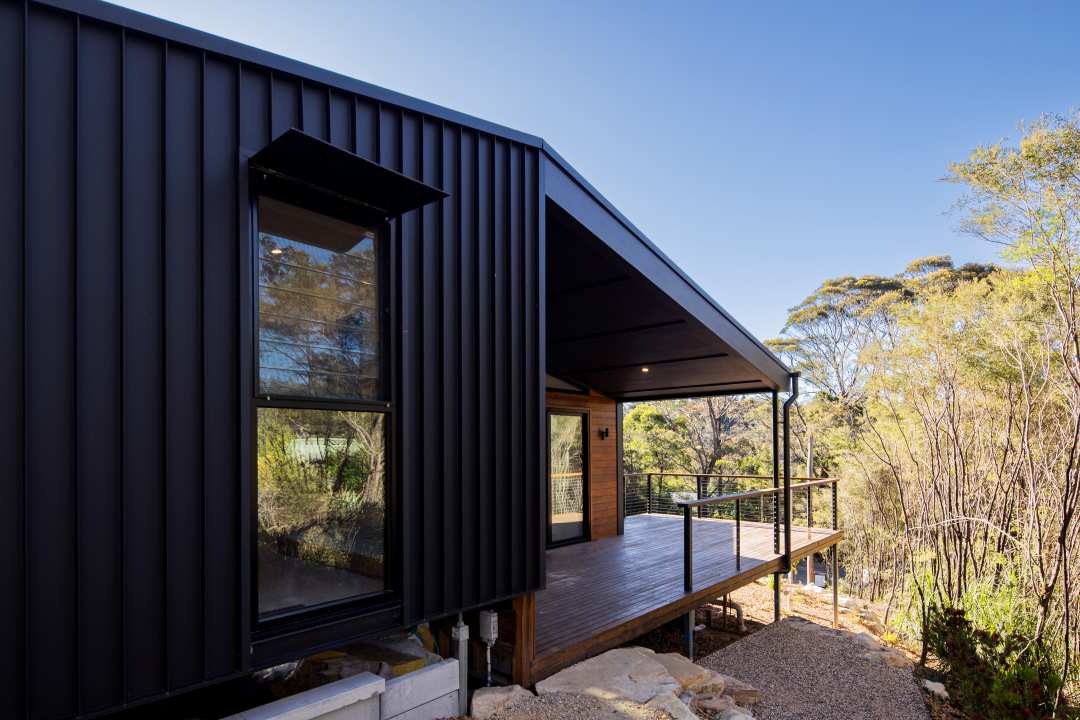
Tucked away and surrounded by native flora, this layered home offers more than what meets the eye. Dark, moody cladding and warm timber form the intricately detailed façade.
The lodge is built into the slope of the hill, creating a visually striking, split-level design. With its three-level layered design and natural materials utilised throughout, the home effortlessly connects to its surrounding landscape.
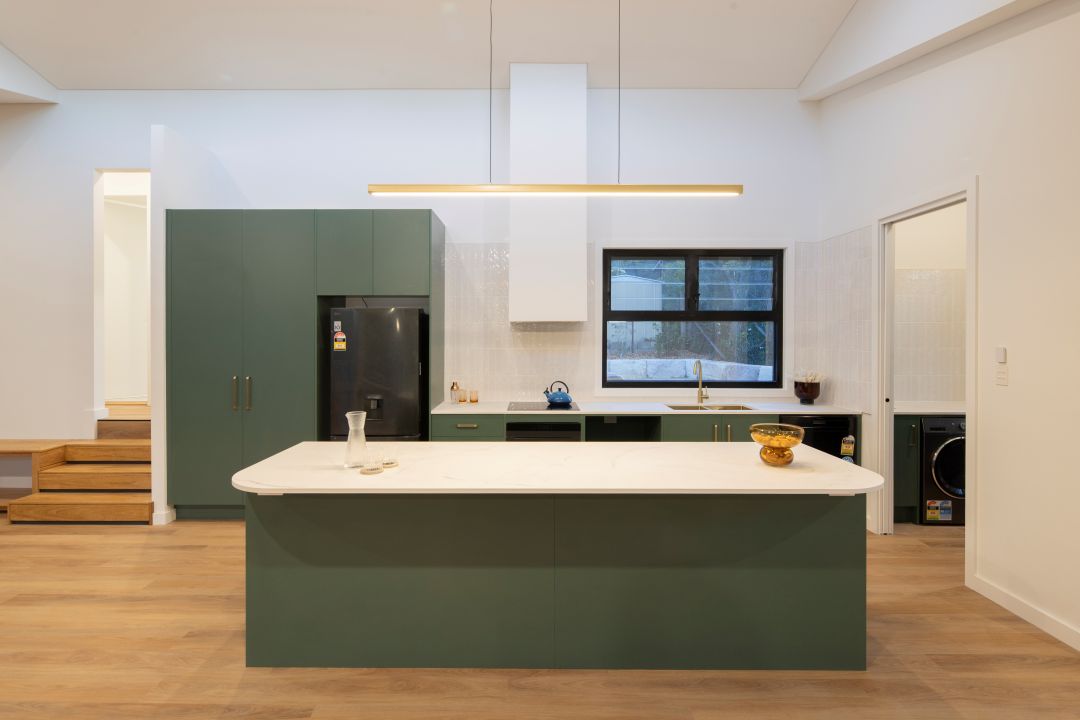
Balancing the deep tones of the façade with ease, the interior of the home is light. It carries an open, airy and inviting atmosphere throughout the flowing entertainment zones. The star of the show is the kitchen, which bridges the outside with olive cabinetry that mirrors the green hues of the bushland.
Built through modular construction, this home was made in sections at the factory, transported on-site and craned into position.
With the brief calling for a mountain-biking retreat with abundant room, the home features spacious communal living areas on the central level and bedrooms cleverly zoned on separate levels above and below, maximising space, functionality and flow.
Photography by Damien Ford Photography