
Hephae Constructions Project 1
TRANQUIL DESIGN
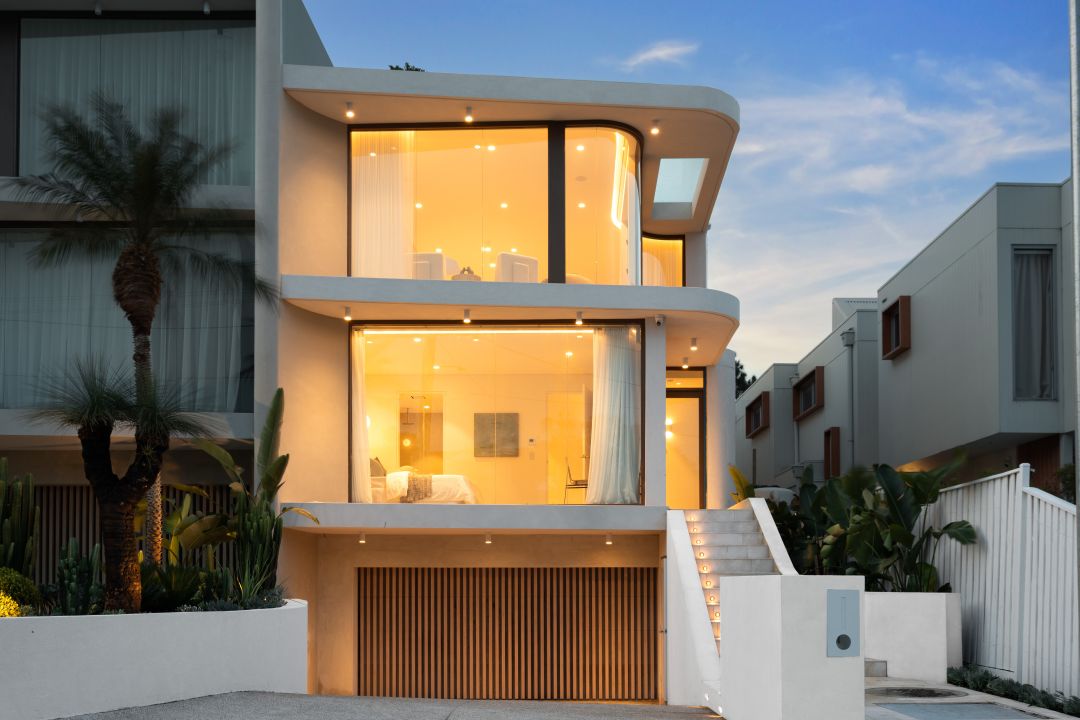
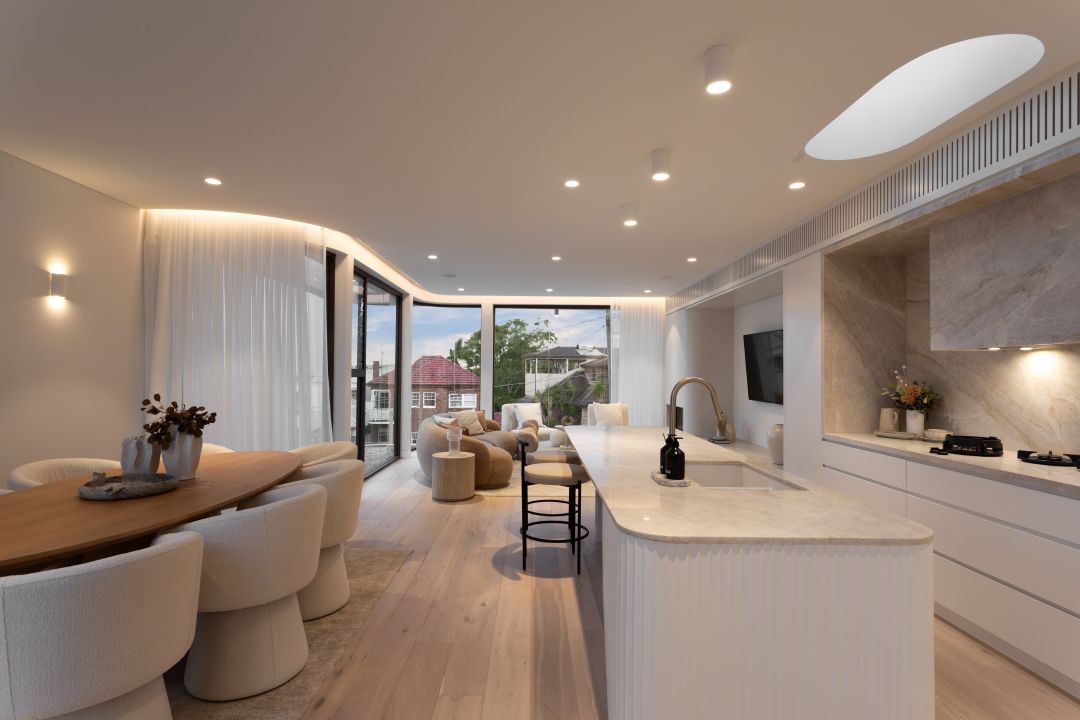
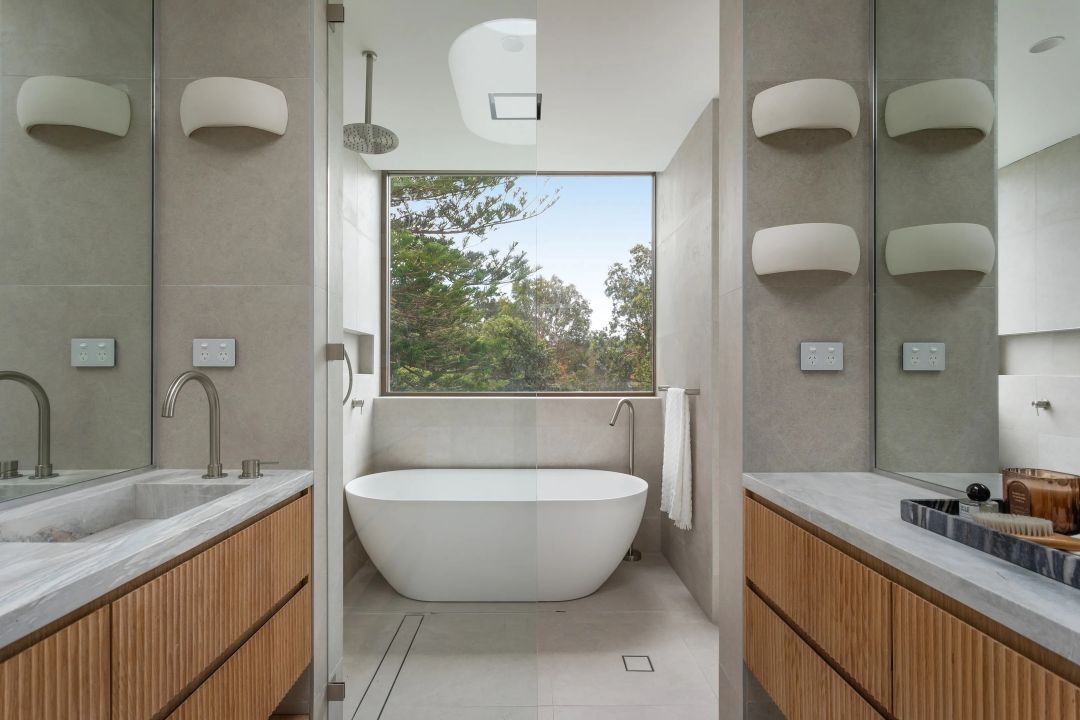
Soft tones of ivory, stone and warm timber set a calm, understated mood throughout this bespoke duplex. Flooded with natural light from expansive floor-to-ceiling glazing, the home feels open, refined and effortlessly connected to its surroundings.
The exterior strikes a balance between bold architectural forms and gentle curves, creating a sculptural presence that is both contemporary and timeless. From the basement garage to the upper-level living spaces, every element has been thoughtfully considered to deliver a home that is as functional as it is beautiful.
Inside, a warm palette of mocha, natural stone and textured finishes creates an inviting atmosphere, while curved detailing carries seamlessly from the façade through to the custom kitchen, feature walls and statement staircase. Every material and finish has been carefully selected to evoke a sense of quiet luxury, resulting in a home that feels elegant, welcoming and designed to be lived in.
Designed by Studio Bide
CONTACT
Hephae Constructions
Melbourne and Sydney
Mobile: 0410 520 170
Email: info@hephae.com.au
Website: www.hephae.com.au