
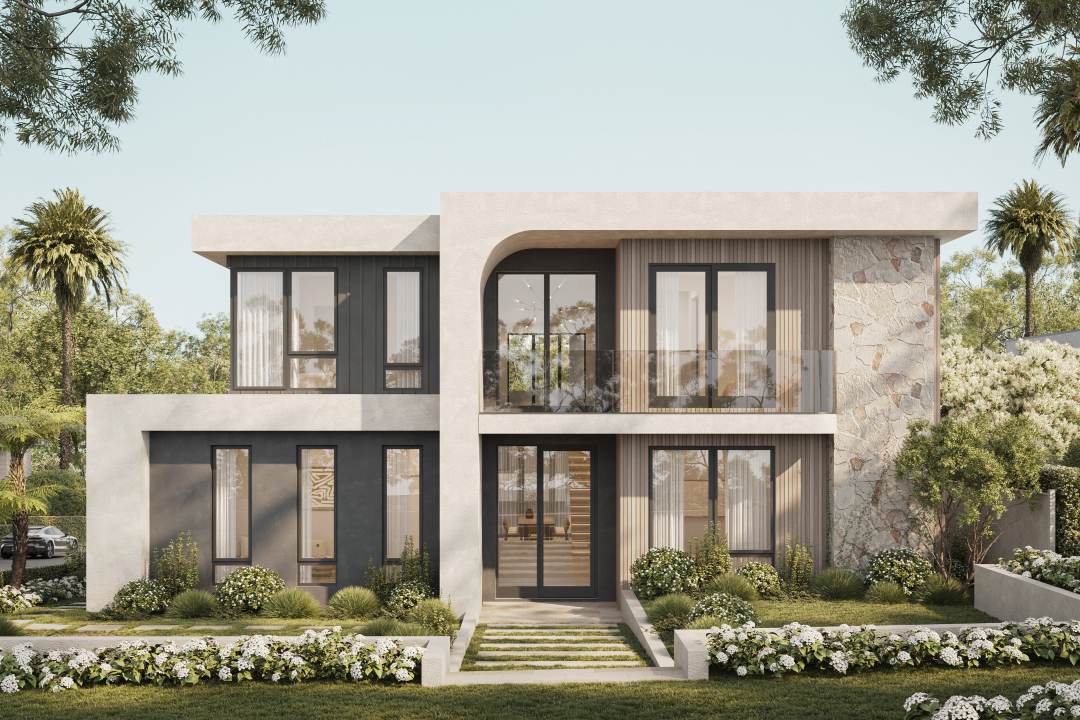
Make the House a Home: Designed with Liveability in Mind
The opportunity in front of you is seemingly…infinite. Each aspect of the home, from its style, façade and materials, crafts the atmosphere. So, how do you know what works and where to begin? Join Sydney Home Design + Living’s Stef Grinberg as she chats to Alec Hogan, director and head designer of Form By Design, as he provides insight into planning your dream space.
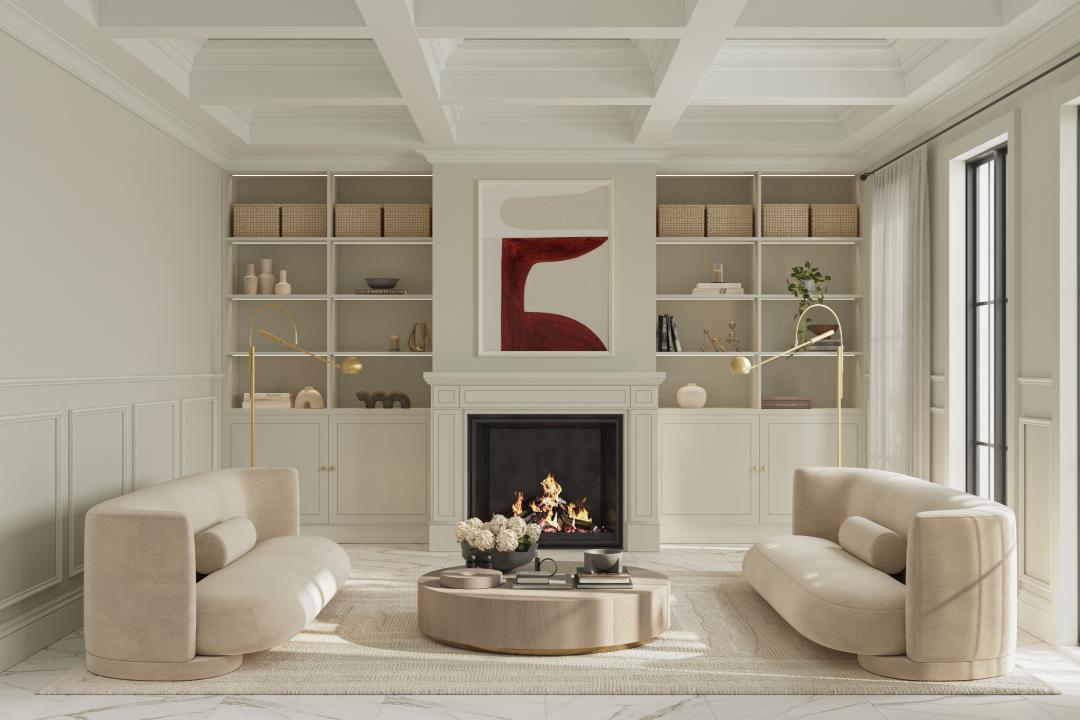
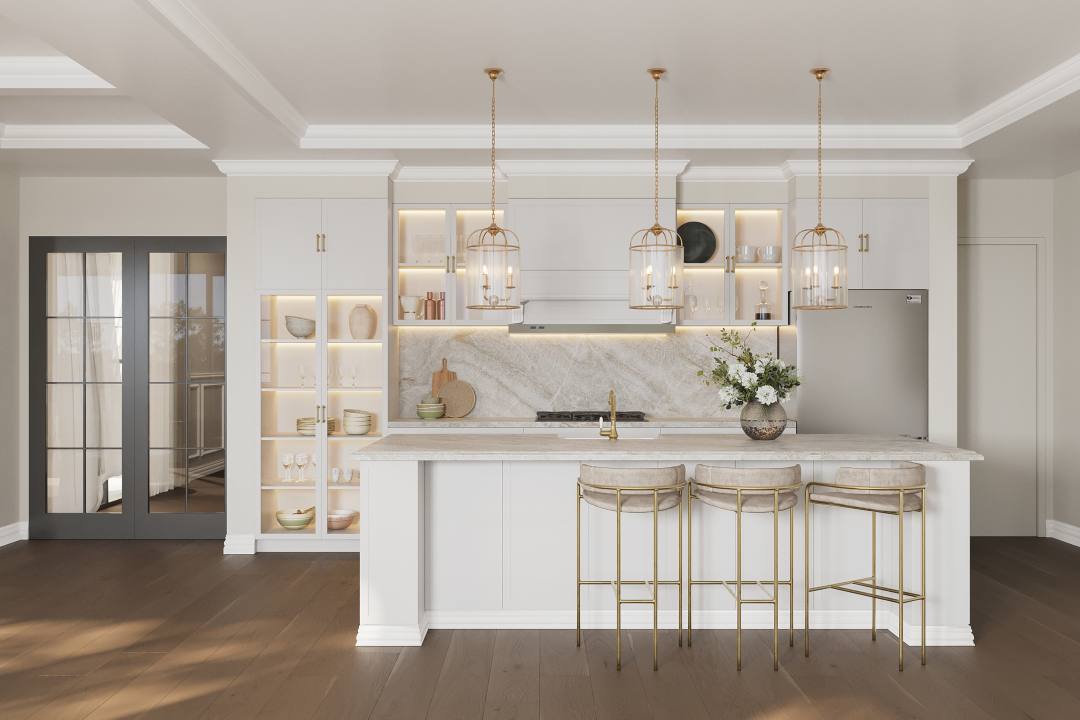
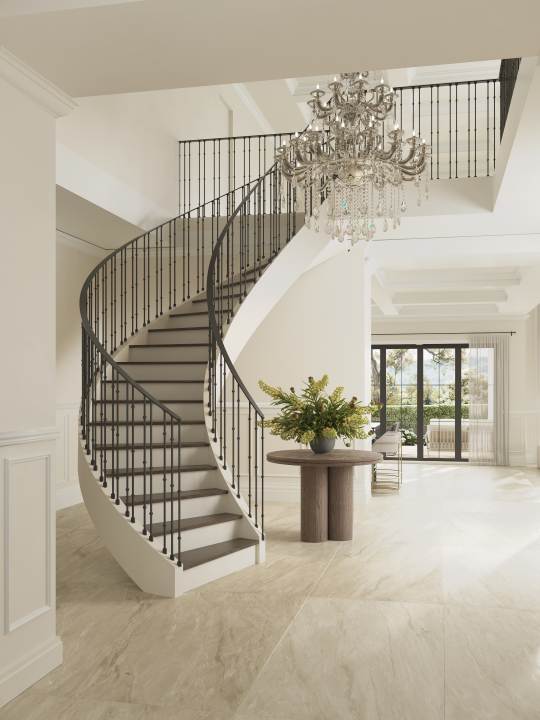
Your home is built
to reflect you.
Your needs.
Your lifestyle.
Your aesthetic.
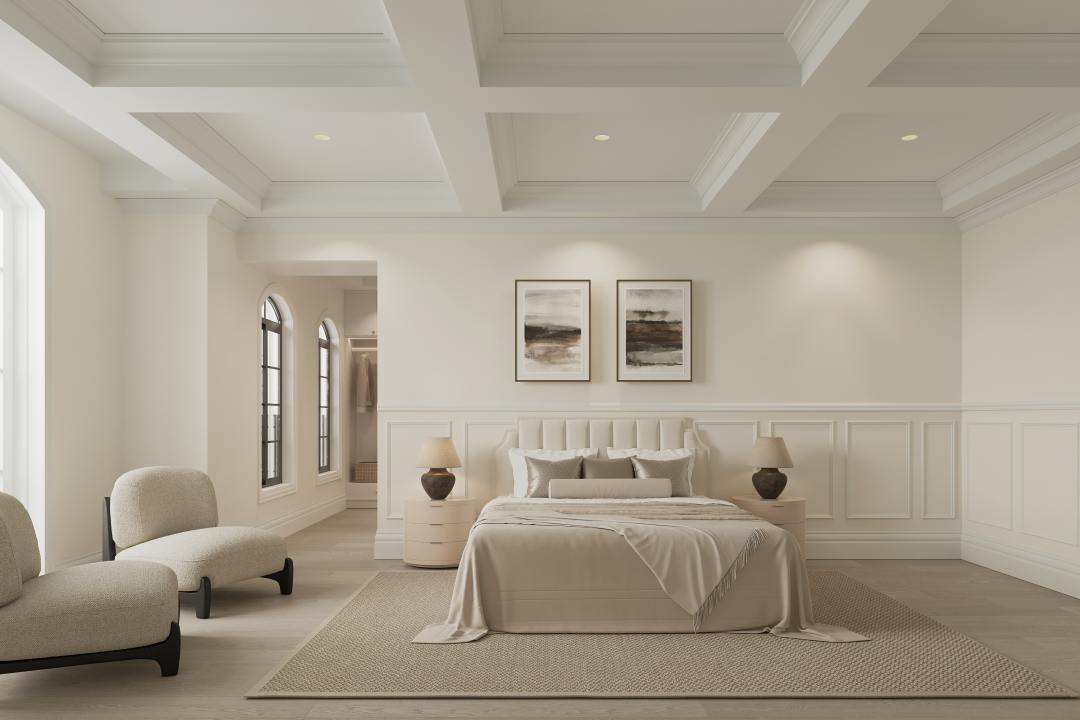
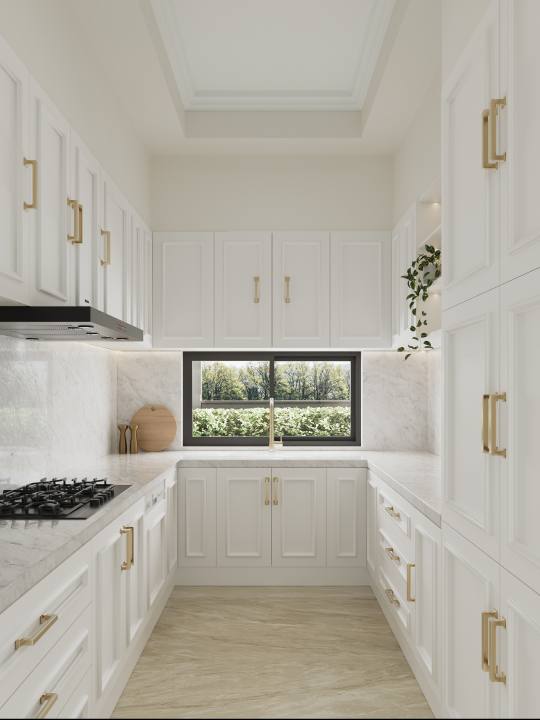
Hogan has been in the design space for 14 years, working directly with those in the building industry. He explains that the Form By Design team guides the project “right from first design brief through the approval process and handover to the selected builder.” He goes on to say that it’s this collaboration that has given him “strong construction knowledge and a passion for building,” which in turn, has enhanced his “design passion and knowledge.”
WHERE DO YOU START?
Your home is built to reflect you. Your needs. Your lifestyle. Your aesthetic. Each design starts with just “a blank piece of paper,” Hogan says, with each sketch bringing the idea of your home to life. He explains that minimising design revisions and enhancing the quality of the design itself relies on one thing, “a well communicated design brief,” as it includes “all the information up front.” With the home acting as a space for connection, both to the surrounding landscape and to your family, Hogan explains that visualisation has become “the most important step to ensure quality control and confirmation of the design direction.” With visualisation providing insight into the project, it “eliminates [the] majority of mid construction changes where the cost of changes is expensive,” he said. The first step in home design, Hogan says, is to understand the requirements that “fit modern everyday living and your family dynamic,” with the home shaped around your lifestyle, needs and routine.
Next on the list is the “commonly forgotten about, site constraints of the proposed dwelling.” He says when designing a home, it’s integral to “consider the context in the surrounding area where you wish to build,” continuing to say that “site features [have] a significant influence on the design, and ignorance of these can have a negative impact on liveability.” The site itself is influenced by slope, size, orientation and “with the cost of construction growing it is more important to ensure that the design considers reasonable buildability whilst maintaining practicality and aesthetics,” Hogan explains. With every project Hogan takes on, he explains that “it is standard to integrate passive solar design principles into every home … increas[ing] the comfort and sustainability of everyday living.”
Lastly, “the dreaded word ‘budget’ is a key discussion point from the beginning of the design process,” he said. Hogan would go on to explain that as building costs continuously evolve, the team “want[s] to see the project succeed just as much as the client, so being able to design within budget from the beginning makes the process smoother and more realistic.”
WHAT’S THE PLAN?
“Most clients will come into a design brief with multiple façade images and inspiration pictures however [the homes] are normally not of the same style,” he said. Find the “style of home that you feel most represents you as an individual,” ensuring the space truly feels like you.
To understand the exact needs and wants of each homeowner, Hogan explains that in the concept stage the “façade should be discussed in great detail,” as it is one of the defining factors of the home… after all, it is the first thing you see. As you work through the brief, the stylistic direction of the space is defined, evolving into a finished and complete idea. When it comes to planning the design of a home, Hogan says there has been an increase in “the demand for quality 3D imagery.” The team at Form By Design finds they “are forever finding that 3D imagery, if accurate, combined with the technical drawings, act as a quality control measure for builders to aim for the desired finish,” guiding each collaborator through the journey of each project. With an almost endless amount of choice, each façade and style brings its own set of rules, atmosphere and design direction.
Some common home design styles, as explained by Hogan are the following:
Hamptons homes are characterised by “traditional shapes and forms [with] feature gables to draw the eye … detail[ed] eaves, simple mouldings and timber trims,” with “typically a solid rendered base” and “lightweight horizontal cladding to the first floor.”
Scandinavian style homes blend “traditional and contemporary shapes” with consistent use of “boxed in gables and large expanses of glass” this style of home generally includes “timber vertical cladding and COLORBOND roof forms.”
Modern/Contemporary homes include “a mix of low profile roofs and parapets” ensuring that the form of the home demonstrates “strong clean lines” with “variation [in] building material … to create character” large glass sections are used to promote seamless connection between indoors and out.
Farmhouse style homes are “commonly, a close style to the Hamptons” however are focused around “country style living.” This style of home often showcases “gable features” with “vertical cladding” and “stonework.” Overall, the intention of this design style is “practical and ‘homey’.”
French Provincial is “a style that strives for grandeur and prestige under very traditional shapes.” With each home showcasing “the simplest form of aesthetic by achieving symmetry … more daring designs push for more asymmetrical shapes and rely on the styling to achieve the French provincial theme,” these homes are “typically rendered with corbeling and detailing around windows and parapets.”
With a deeper understanding for the types of façades, design elements and materials prevalent in each style, the only thing left to do is decide on your own, as each home is the reflection of the life in it
THE FINISHING TOUCH!
Recently, Hogan has noticed a shift in priority when designing homes, with clients focusing on “connectivity and social engineering to ensure engagement between family and guests whilst allowing key separation for individual time.” This zoning allows for common spaces and solitude, creating the perfect spaces for relaxation and entertaining. Hogan elaborates, saying that “dependants are living in their family home for much longer.”
Stylistically, Hogan has observed “the blending of styles which are unique to clients’ tastes [is] quite prevalent in our newer jobs,” citing a change from the more traditional brick to alternative cladding materials. Additionally, he expressed that “there has also been an increase in spaces within the home dedicated to health and wellness.”
There are two routes you can take on the home design journey. Experimental home design, a seamless blend of ideas, materials and style, or alternatively, the traditional approach, a conventional choice when it comes to home design with ideas that align with established styles. “Whether [you’re] deciding between a pre-determined project home or custom home it is no longer acceptable to ignore … visualisation, context, site constraints, style … [as it] can affect the liveability of occupants within the homes,” Hogan explained.
Understanding the necessities and constraints of the home, from its site and orientation to the overall design of the home, ensures that projects seamlessly flow through each stage of the construction process. “It does not cost more to consider these good design practices before construction … once built is it hard to retrospectively fix or modify design errors,” Hogan said.
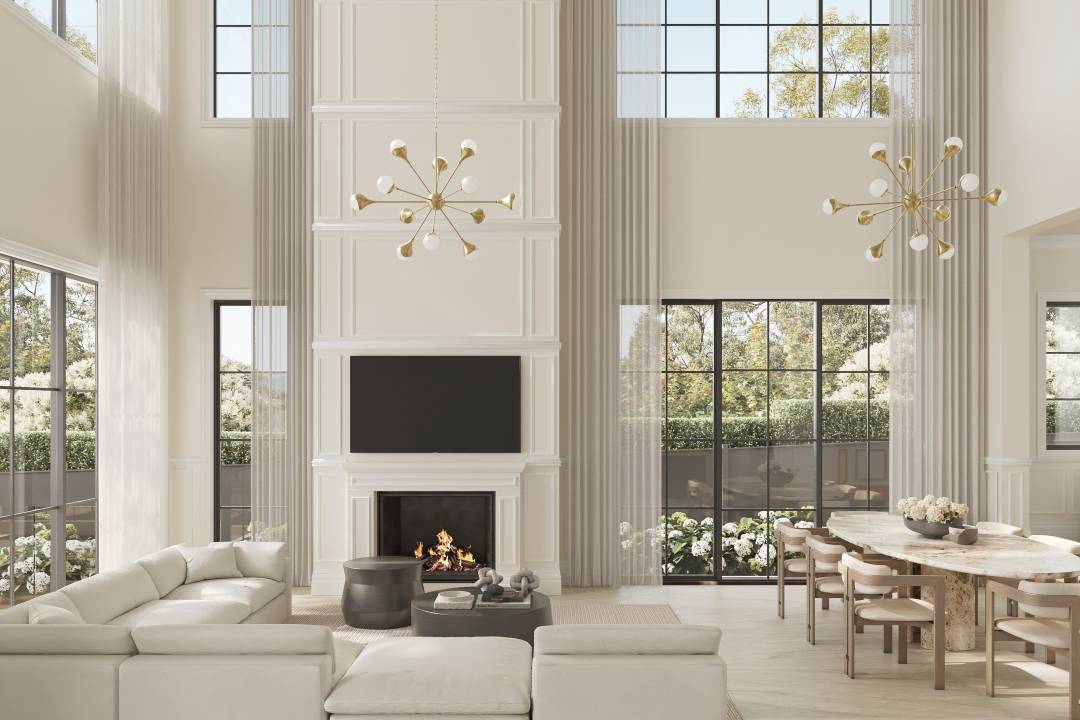
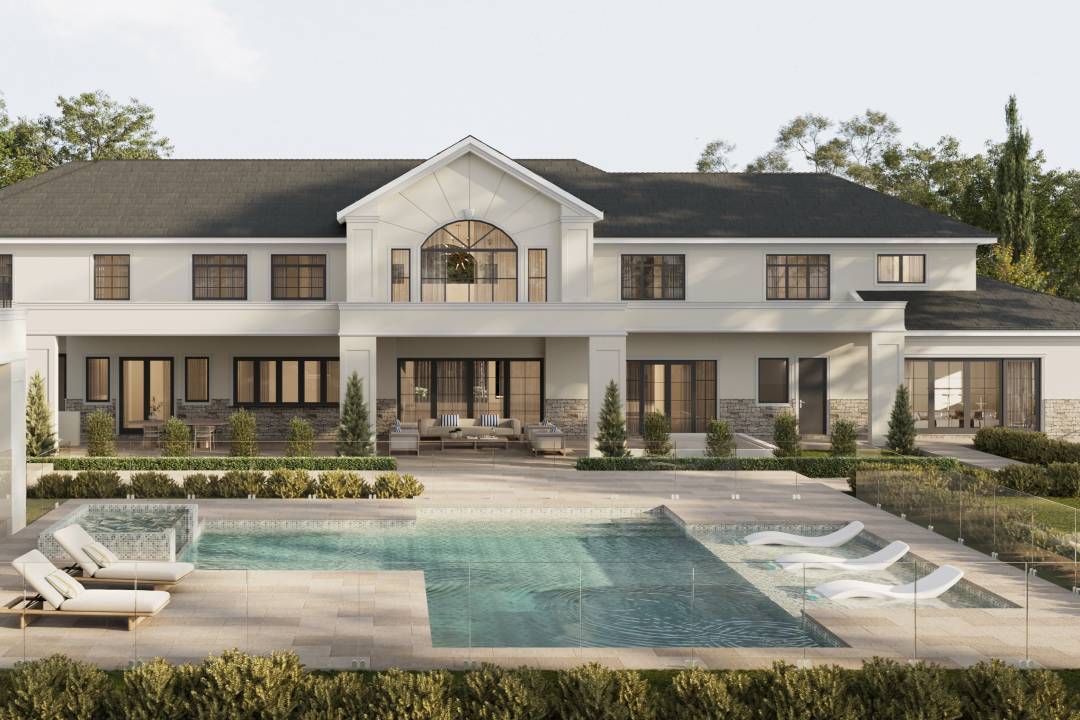
Images courtesy of Form By Design