
Gremmo Homes Project 15
CASA BELLA: AN ITALIAN VILLA
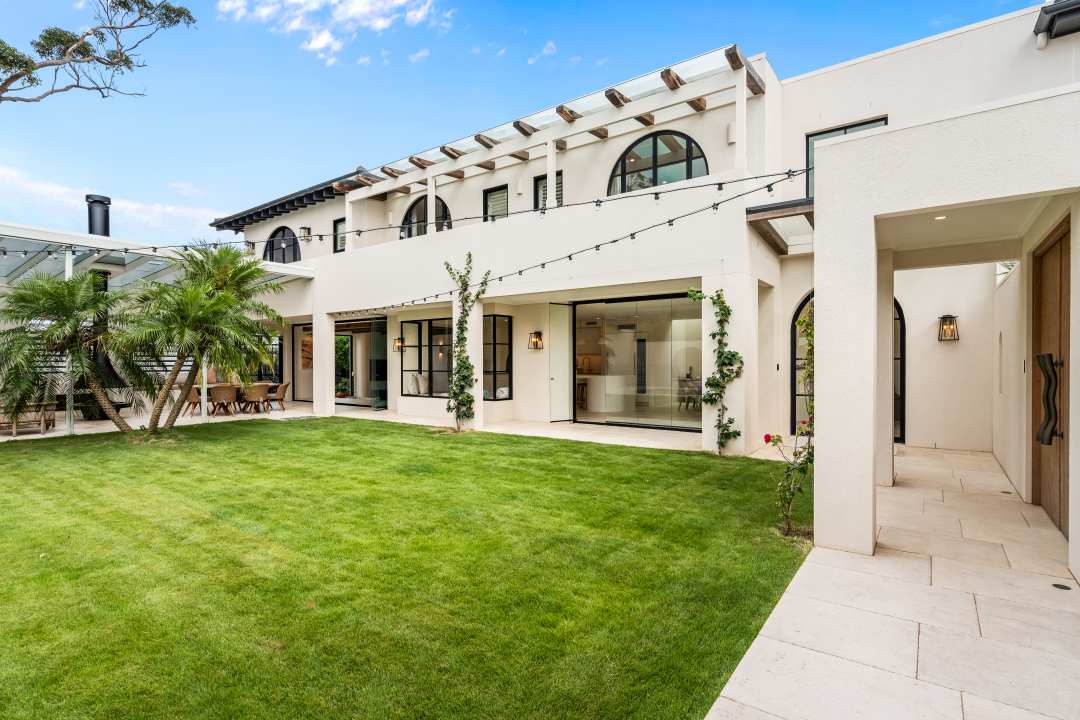
Featuring inspiration from the beautiful villas of the Mediterranean, this home is a stunning showcase of detailed architectural bliss. A succession of inspired curves, from the exquisite soft spiral staircase to the feature archways and pool area beyond ensures that this home is a sculptural masterpiece.
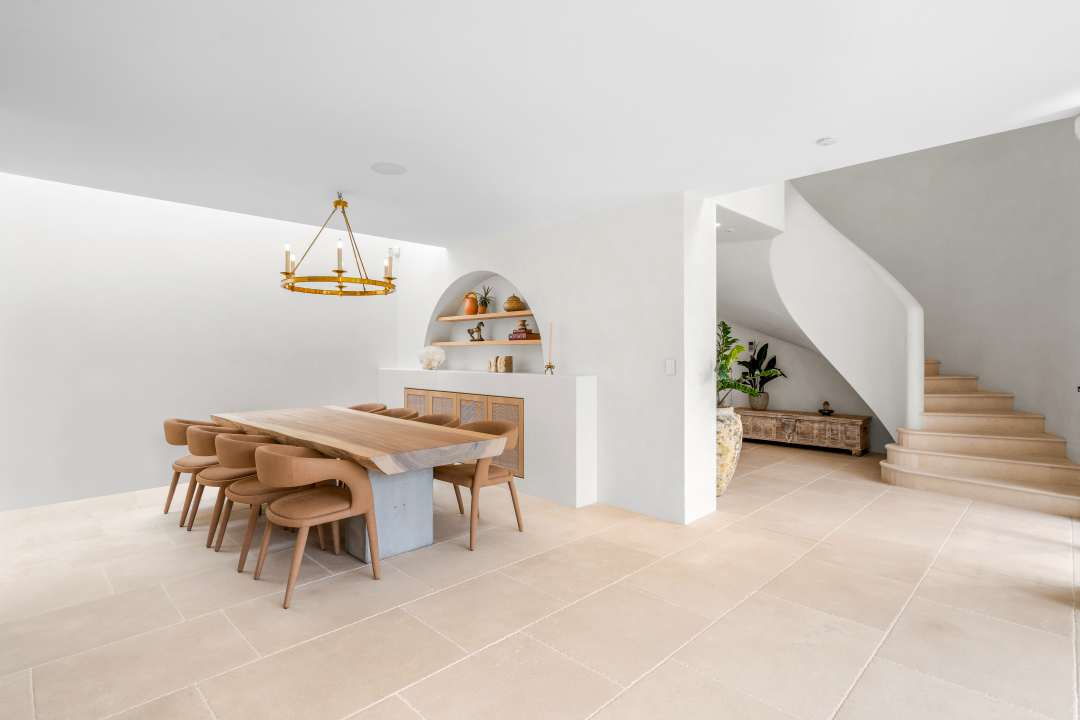
American Red Oak double entrance doors open to the courtyard of the home, an area where layout, light and landscape come together in a design symphony. Large steel-framed arch doors invite guests through to the entry, revealing the dramatic curved staircase which has been finished in venetian plaster. The adjacent dining room is highlighted by recessed custom cabinetry, with woven rattan panelled doors adding layered texture. The space is filled with natural light from a custom concealed skylight.
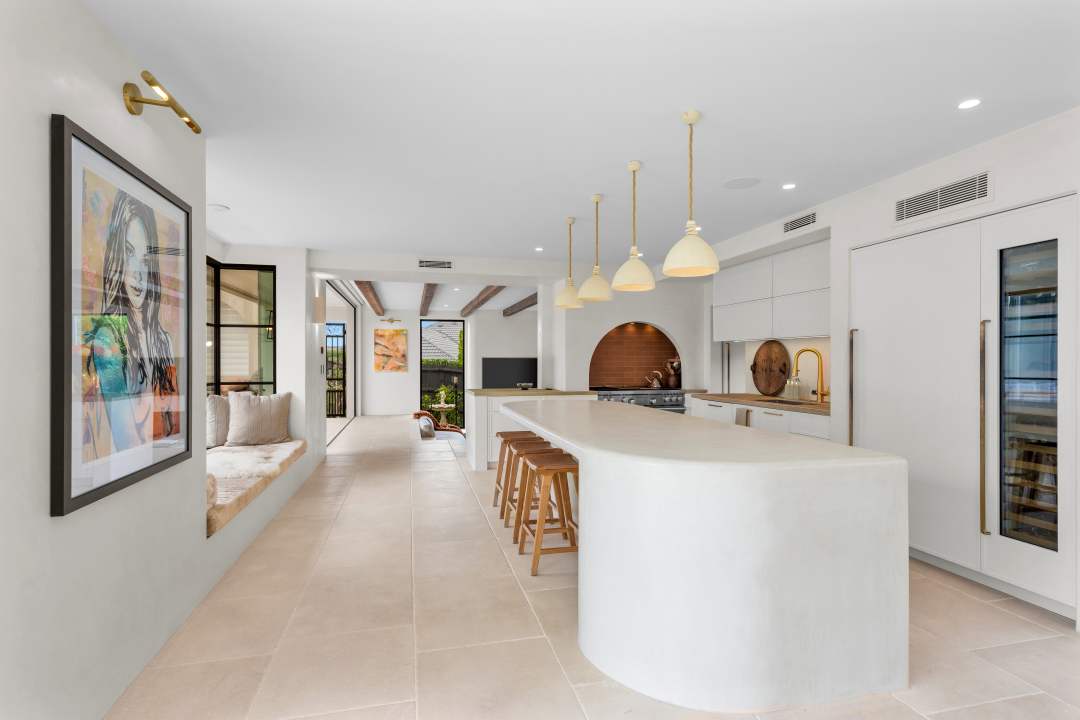
The kitchen of the home accentuates the design themes, with its spectacular monolithic curved island bench, finished in hand-rendered venetian plaster. High-end integrated appliances ensure the functionality of the kitchen is carefully integrated into the design aesthetic, while entertainment is taken care of with the Sub-Zero wine fridge.
The sunken lounge room is the perfect conversation space, where the large, framed windows draw in the garden views and exposed timber ceiling beams add texture.
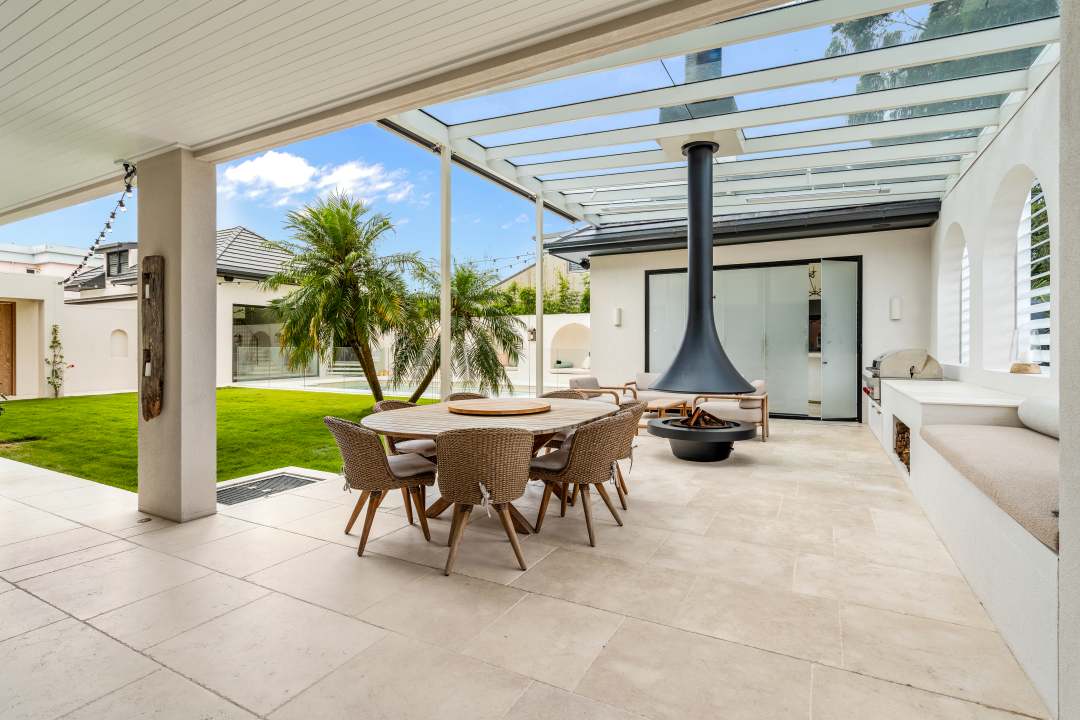
The alfresco area provides the perfect connection to the pool area and gardens of the home, the ideal location for breezy summer afternoons or autumn evenings by the outdoor fireplace. This laid-back outdoor area leads to a pool house that includes a bar and entertainment area, as well as a gym and well-being room.
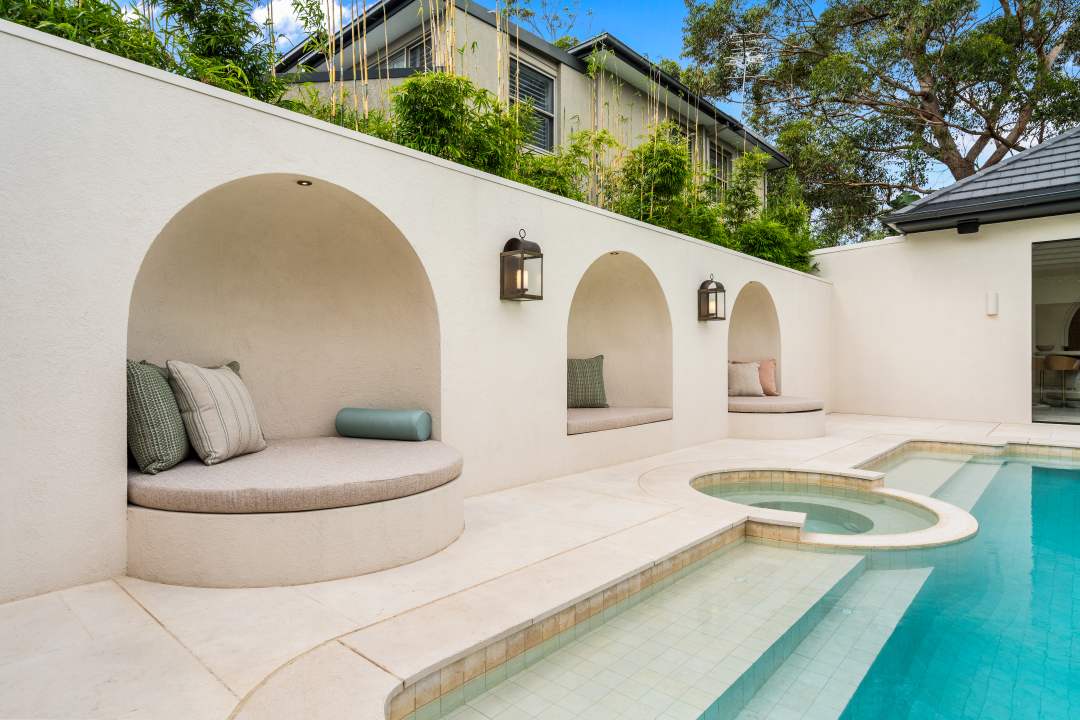
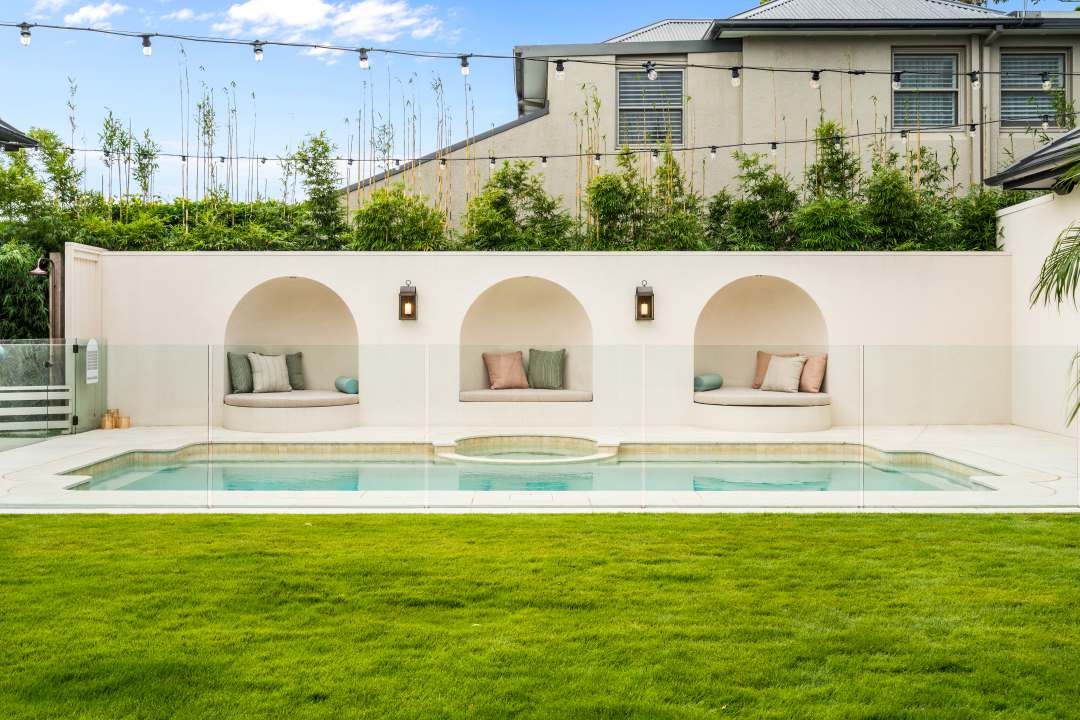
The seamless integration of design and product selection continues into the pool area, which is once again framed by striking arches. The lining and surrounds of the pool feature natural limestone, creating the perfect palette to compliment the home and its surrounds. The attention to detail required to execute the precise finish of the limestone is emulated by the dome shaped day beds surrounding the pool. The in-situ construction of these domes included meticulous bricklaying and rendering, along with careful planning and consideration given to the neighbouring foliage.
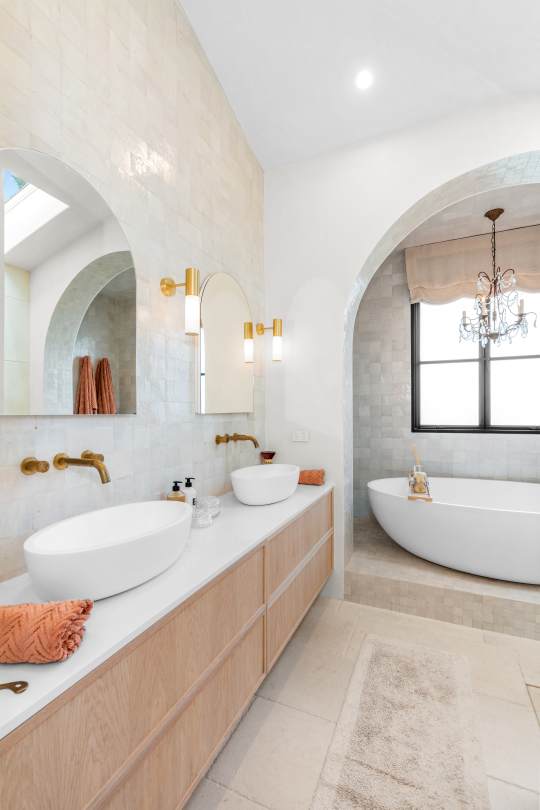
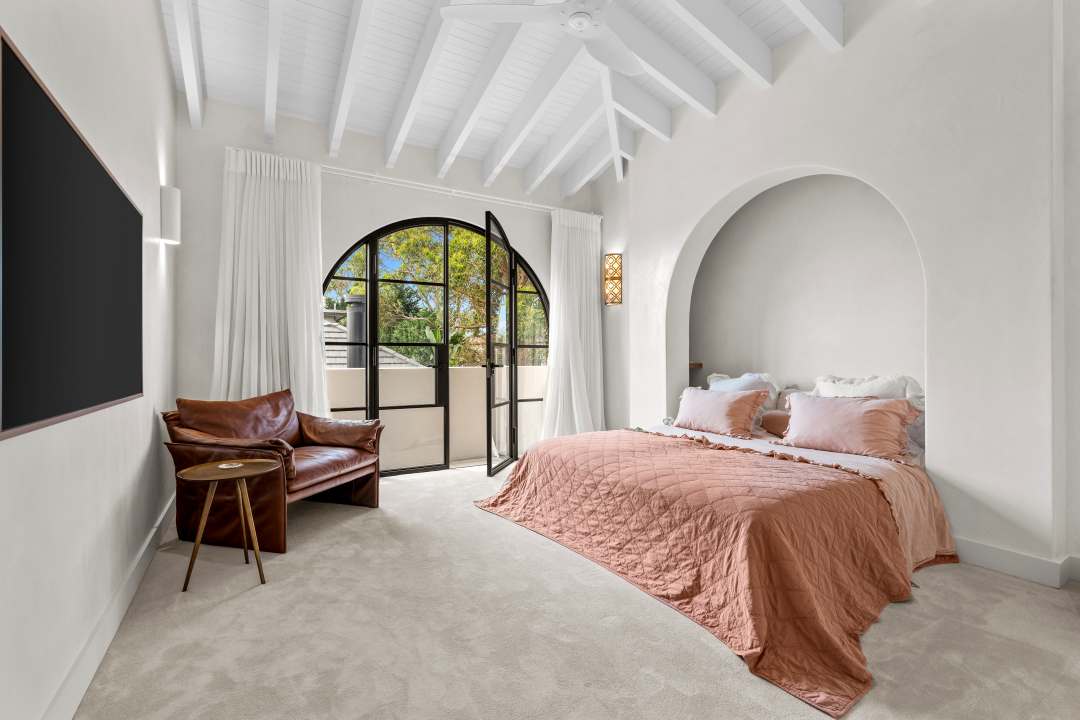
The master suite of the home is reminiscent of a five-star hotel, with its vaulted ceiling and exposed timber beams. Brushed brass tapware and a free-standing bath, along with earthy stone flooring add to the atmosphere, while requisite floor-to-ceiling bespoke cabinetry ensures that the walk-in robe continues the luxury theme.
The first floor of the home also features a movie room that has acoustic attenuation provided by the full height drapery, while the immersive LED star lighting adds to the Hollywood experience. Three additional bedrooms with ensuites adorn the first floor, each leading to a balcony that overlooks the courtyard and pool area.
The home also boasts a separate self-contained retreat. Whilst the space can function as the ultimate guest house, it can also be used for inter-generational living or transitional accommodation for young adults.
Builder Andrew Gremmo is delighted with the completed home. For him, this project is the perfect example of an owners dream concept coming together with an architect’s vision, which has been brought to life by a team of skilled tradesmen and experienced project managers. This home has some of the most stunning detailing that the team has been involved with in more than 30 years of building. The team has executed this detail brilliantly and achieved results that are truly remarkable.

CONTACT
Gremmo Hommes
Tel: (02) 9629 9509
Fax: (02) 9680 4429
Email: enquiries@gremmohomes.com.au
Website: gremmohomes.com.au